You run a consult that signs in the room by deciding, before you ring the doorbell, that the visit ends with a plan and a price. Not a promise to email something. The client tells you what she wants on the phone, you walk the house in a fixed order, you measure and photograph as you go, you name each zone out loud so she hears the scope in her own kitchen, and then you sit down at the island and hand her a range per zone with a deposit line at the bottom.
Ninety minutes is enough. Sixty is tight but doable for a single room. The reason most consults do not close is not the price, it is the gap: the organizer leaves, spends three evenings building a proposal, sends it on day five, and by then the client has cooled off or called someone else. Every hour between the walkthrough and the number is an hour your enthusiasm is evaporating from the room.
What follows is the structure. It assumes you can produce a price range on site, which means your hour rates and your product markup have to be decided long before you get in the car.
What to confirm on the phone before you drive out
The intake call is a qualifying call, not a chat. You are deciding whether the drive is worth it and, if it is, what to load in the trunk.
Six things, every time:
- Which rooms, in her words, and which one keeps her up at night.
- Whether anyone else in the household has veto power, and whether that person will be home.
- What has to be hauled away: donation, trash, consignment, an estate situation.
- Whether she wants custom built ins or is open to retail systems.
- Her timing pressure: a move, a baby, listing the house, a visiting parent.
- A budget conversation, at least a rough one.
That last one is the one people skip. You do not need a number, you need a reaction. Say something like: most pantry projects we do land between fifteen hundred and four thousand dollars all in, including product. If she says that sounds about right, drive out. If she goes quiet, ask what she was expecting. A consult with someone who thought this was a two hundred dollar afternoon is a wasted Tuesday for both of you.
Charge for the consult
A paid consult, even at seventy five or a hundred and fifty dollars, changes the whole dynamic. It filters out browsers, it buys you the right to spend ninety minutes measuring, and it lets you credit the fee against the deposit if she signs that day. Say that out loud on the phone. The credit is the closing tool.
Keep reading: Why did my closet install go three days over, and what should I have caught at scoping?
The walkthrough order that keeps the client from spiraling
Clients spiral because the walkthrough turns into a confession. You open the hall closet and she starts explaining why the ski gear is in there, and forty minutes later you are still in the hallway hearing about her mother's china.
Control it with sequence and with a stated time budget. Tell her at the door: we are going to walk the whole house first without stopping, about ten minutes, then come back to the three rooms that matter and go deep. The fast pass does two things. It shows you the whole inventory problem, including the garage she did not mention, and it gives her the experience of moving through spaces without processing them.
Then go deep in this order:
- The pain room she named on the phone. Her energy is highest here and you want it while it lasts.
- Adjacent overflow. Whatever room is absorbing the pain room's excess, because that is where scope hides.
- Storage terminals: garage, basement, attic, offsite unit. Only if relevant to the project.
- Anything she raised during the fast pass that you deferred.
Keep a hand on the pace. When she starts a story about an object, the useful redirect is a decision question: do you want that category to live in this room at the end of this project? Yes or no is scope. The story is not.
Measurements and photos that make product specs possible later
You will not be back before you have to order. Whatever you fail to capture now becomes a phone call, a guess, or a return.
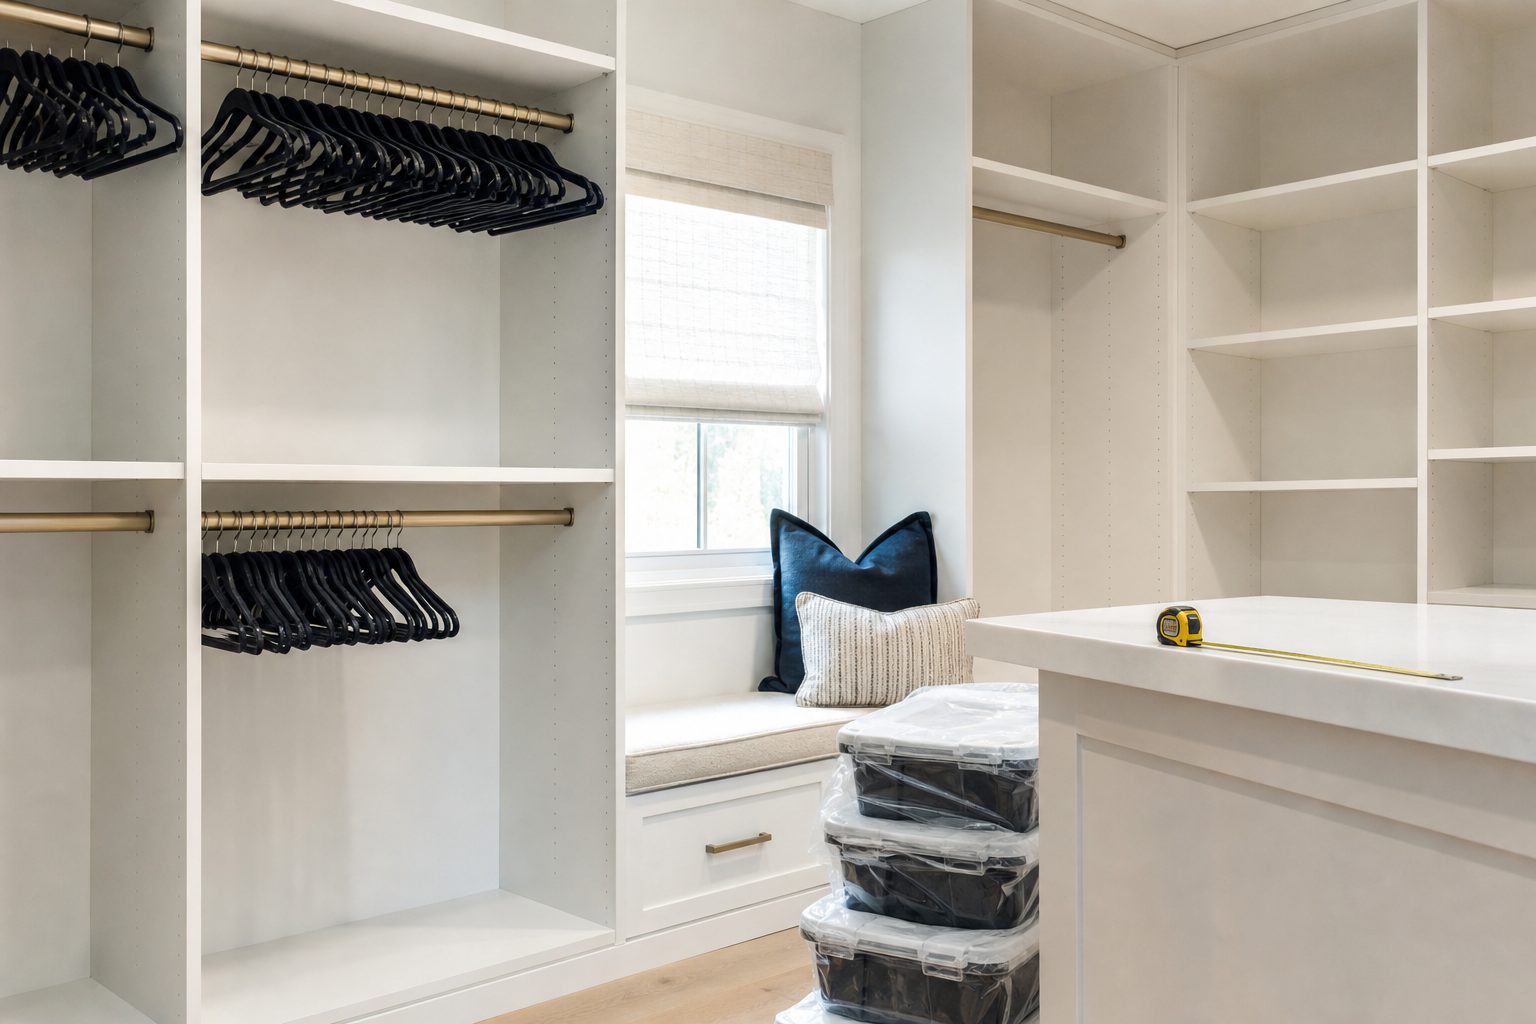
Measure in a consistent set so you can build a product list from your notes alone:
| Space | Capture | Why it matters |
|---|---|---|
| Any shelf | Width, depth, and clear height to the shelf above | Clear height is what kills bin orders. Depth alone is not enough. |
| Closet | Opening width, wall to wall interior, rod height, door swing | Interior is often two inches narrower than the opening. |
| Pantry | Every shelf separately, plus the door back | Shelves are rarely evenly spaced in an older house. |
| Drawers | Interior width, depth, and inside height with the drawer closed | Dividers foul on the cabinet frame if you measure the outside. |
| Access | Doorway widths, stair turns, elevator if applicable | Determines whether a preassembled unit can even get in. |
Photograph in a fixed pattern: one wide shot from the doorway, one straight on per wall or per shelf bank, one close of anything unusual, and one of the ceiling line if there is any chance of adding upper storage. Shoot the same angles you will use for your after set. If you decide the angles now, the after photos will actually match, and matched pairs are the single most persuasive thing in your portfolio.
Also photograph the electrical panel, the water heater, and the furnace if you are touching a basement or garage. Code clearance around those is not negotiable and clients forget.
Keep reading: What should I walk through before the crew leaves a job site on install day?
Naming zones out loud so the client hears the scope
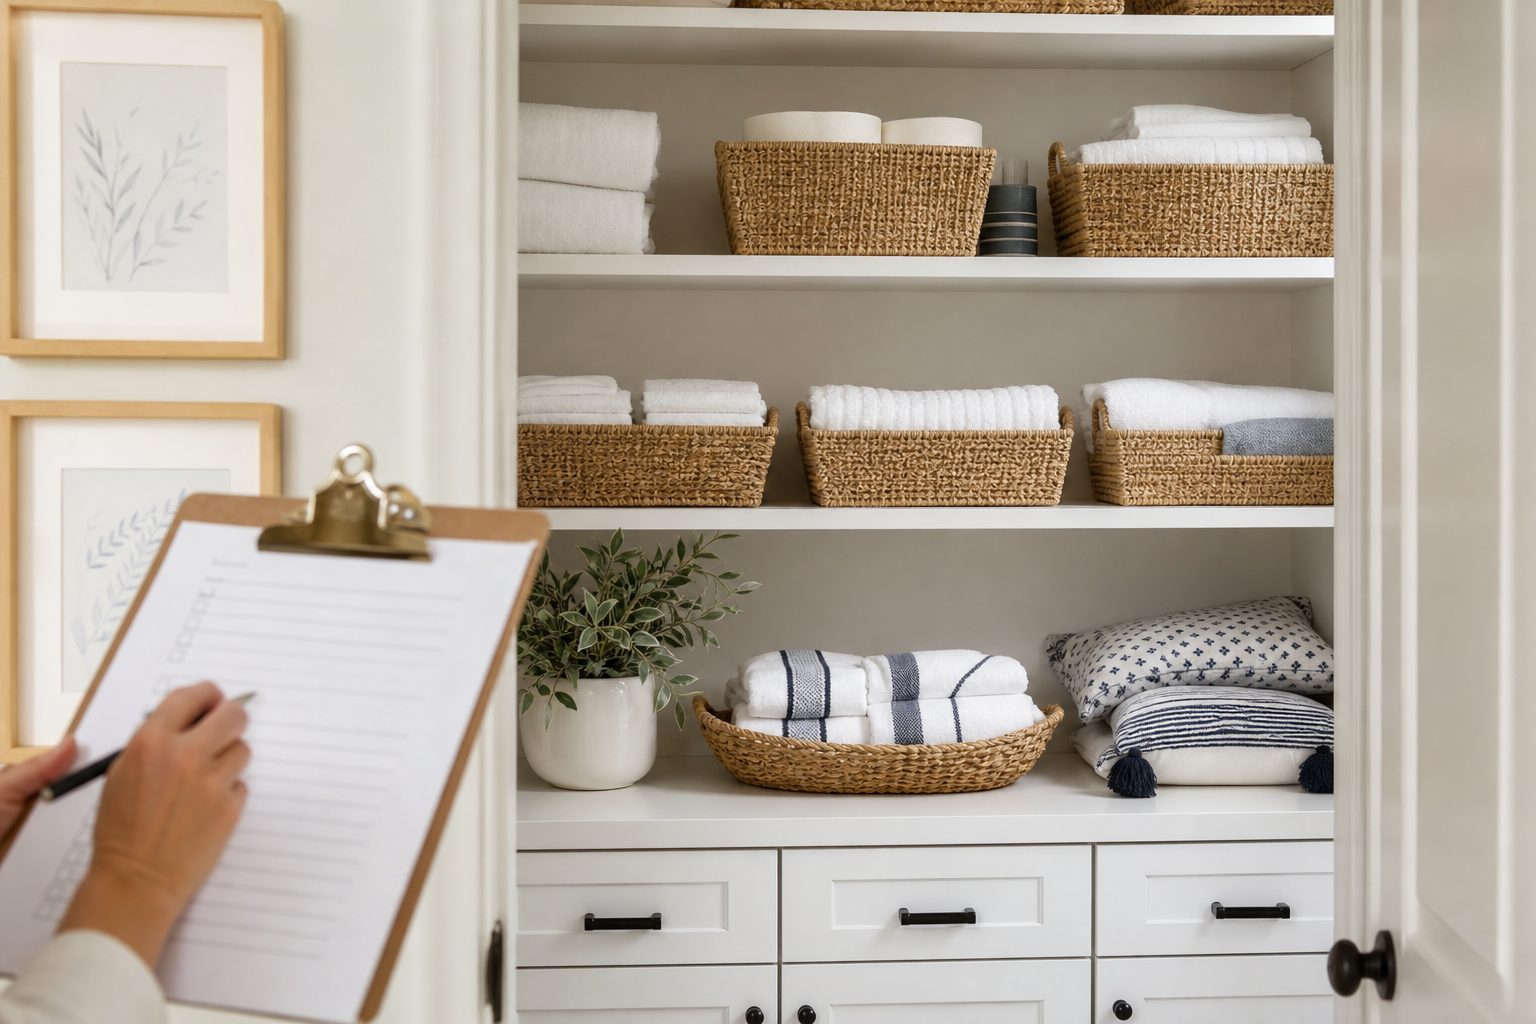
This is the move that makes the price feel reasonable instead of arbitrary. As you walk, you say the zone names out loud and she nods at each one.
A pantry is not one job. It is: dry goods, baking, breakfast station, snack bin, small appliance storage, paper goods overflow. Six zones. When you name them in the room, she stops seeing a closet with a number attached and starts seeing six defined outcomes. If she later flinches at the price, you have six things to point at, and she can remove one.
Write the zone names in front of her. Say the hour range as you go: dry goods is a two to three hour zone because everything gets decanted and labeled, snack bin is under an hour. She is watching the estimate get built, which means she is not being handed a number to distrust later.
Name the zones in her language. If she calls it the lunchbox shelf, it is the lunchbox shelf on the plan and on the label. Do not translate her house into your vocabulary.
Presenting price ranges instead of a single fragile number
A single number invites negotiation on that number. A range with a stated driver invites a conversation about scope, which is the conversation you want.
Build it in front of her. Say your rate, say the hours, say the product line separately. Here is a worked example with assumed figures, so substitute your own:
- Assume your rate is $95 per organizer hour, and you run a two person team.
- Pantry zones total 11 to 15 hours of team labor, so 5.5 to 7.5 hours on site.
- Labor: 11 x 95 = $1,045 at the low end, 15 x 95 = $1,425 at the high end.
- Product estimate: 14 bins, 6 canisters, a lazy susan, labels. Call it $520 to $700 at retail.
- Shopping and sourcing time, one hour, $95. Say so out loud rather than burying it.
- Total presented: $1,660 to $2,220, product included, labels included, one donation run included.
Then tell her what moves it within the range. The high end assumes she wants everything decanted and every container matched. The low end assumes you keep the packaging on the pasta. That is a real choice she can make in thirty seconds, and making it is a small yes that leads to the big one.
Say what is excluded, plainly: paint, shelving carpentry, hauling anything over a pickup load, and anything in a room you did not walk.
See how TidyBlueprint handles this for professional home organizing
Deposit, calendar hold, and the signature in the room
Do not ask if she wants to think about it. Ask which week works. Open the calendar and offer two specific dates. Scarcity here is honest, not a tactic: install days really do book out, and product really does need lead time.
The close sequence, in order:
- Read back the zone list. Confirm each one out loud.
- Offer two install dates, and note that product for the later date arrives with more cushion.
- State the deposit: a common structure is fifty percent of the labor estimate plus one hundred percent of the product estimate, since you are fronting the product.
- Apply the consult fee as a credit against the deposit. Point at that line.
- Sign on the tablet, take the deposit on the spot, send the receipt before you stand up.
Then say the sentence that prevents the most common project failure: any zone we add after today gets its own written change order with its own hours and its own price, and we will do that by text, same day. She will agree easily now. She will remember you said it in week three.
Where the plan actually lives
All of this depends on being able to assemble the zone list, the hour range, the product line and the total while you are standing in a stranger's kitchen with a tape measure in your hand. Doing that from a legal pad and a calculator is possible, and slow, and it shows.
TidyBlueprint is built for exactly this ninety minutes: scope room by room, drop measurements and photos onto each zone, pull the product list and hour estimate as you name the zones, and present the range and take the signature before you leave. Set up your rates and your zone templates once, and the consult stops being a proposal you owe someone and becomes a plan you deliver.